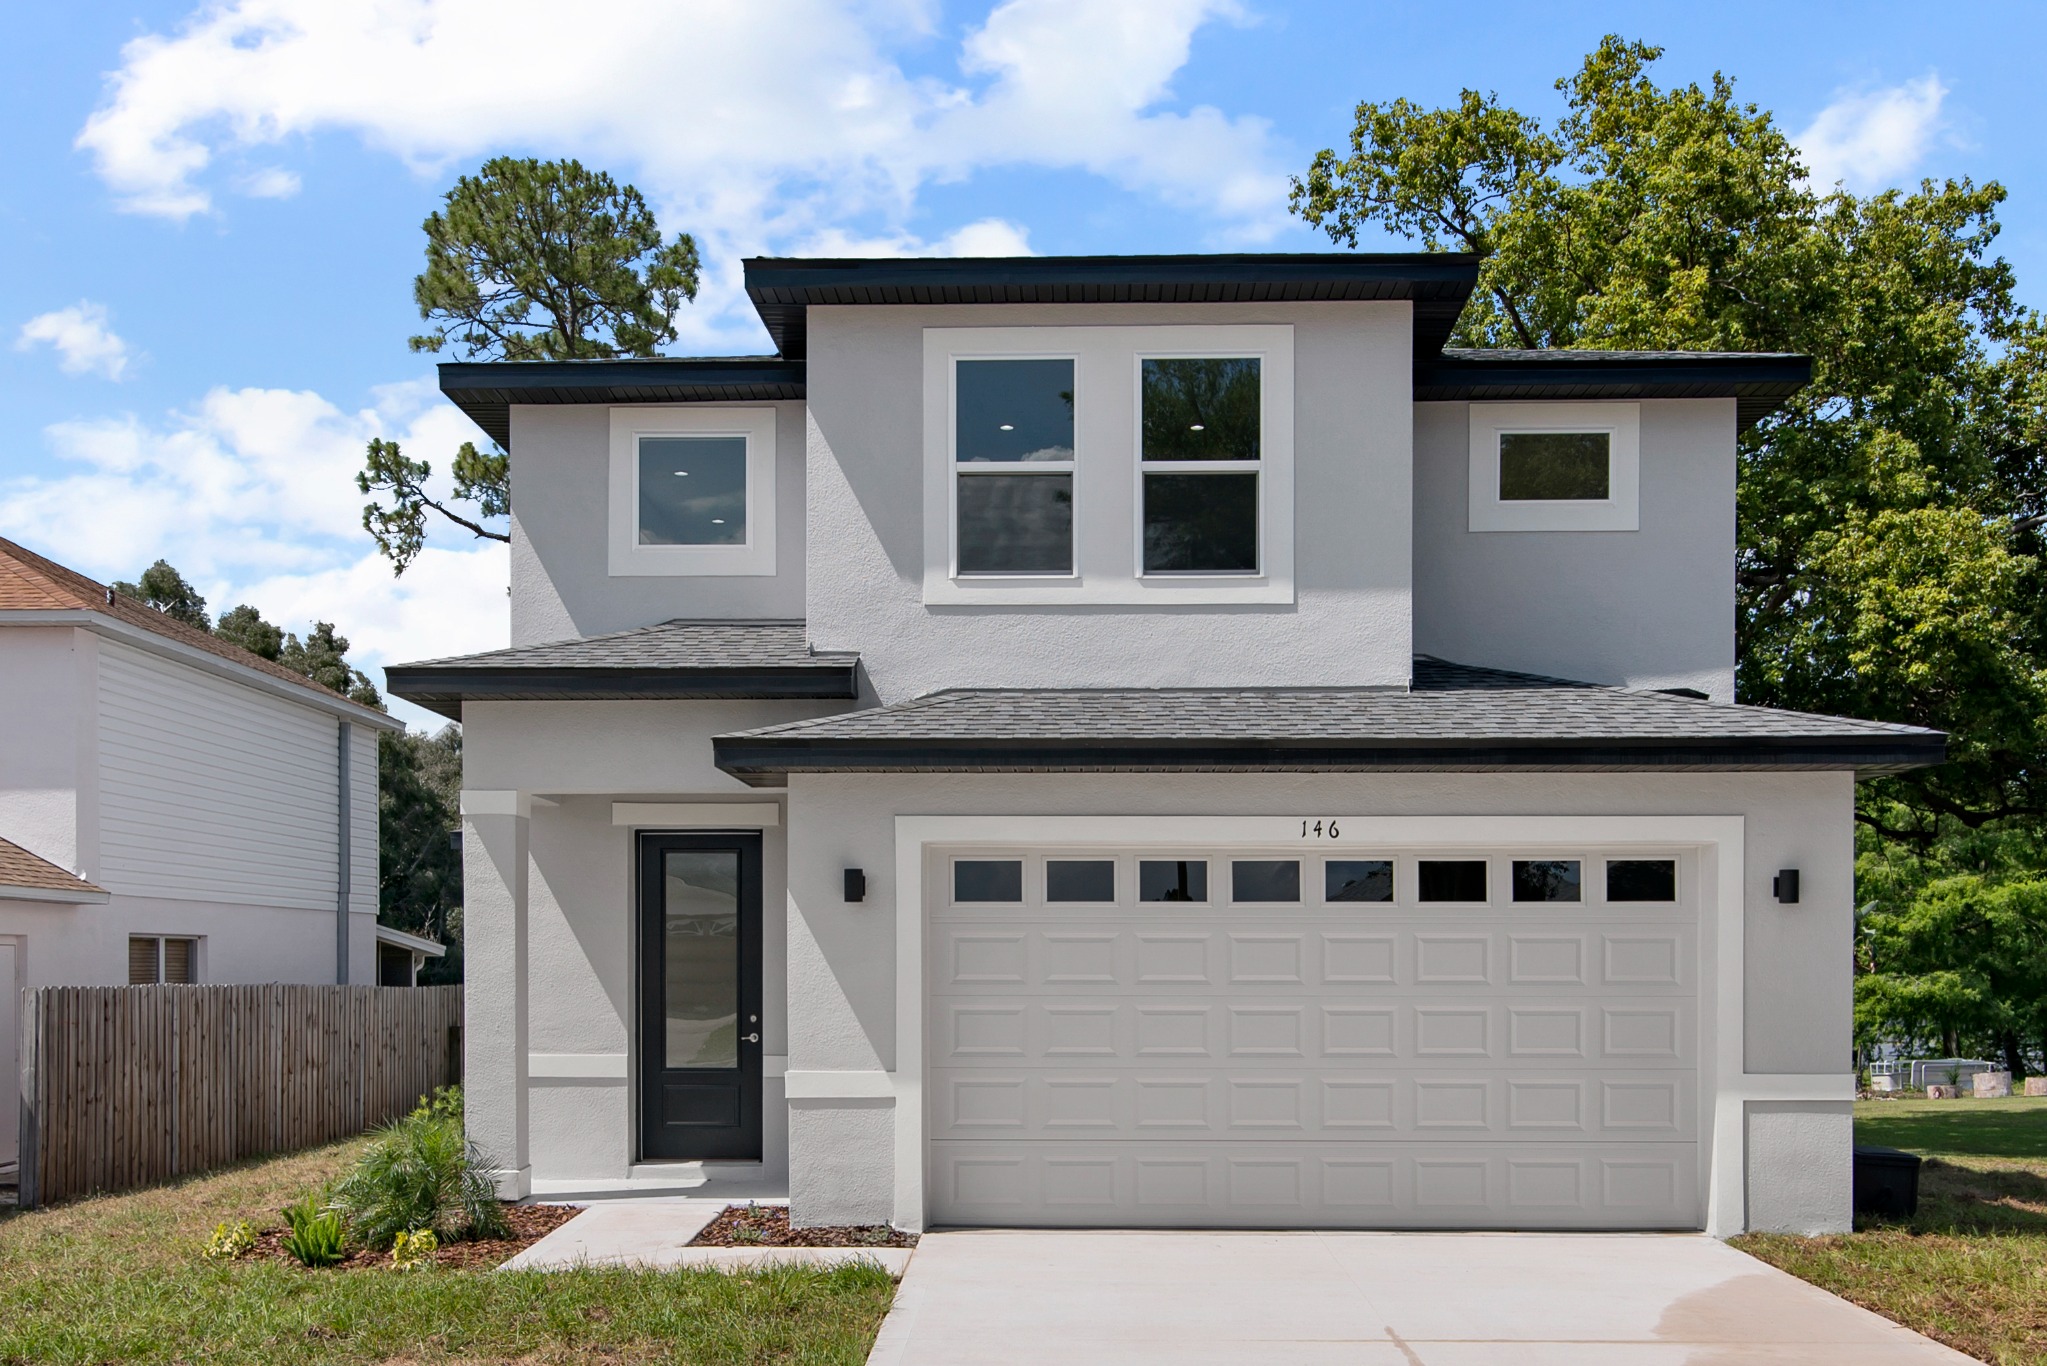
Lake View Spec Build
146 Pine Isle Drive
3 Bed · 2 Bath · 1,974 SF
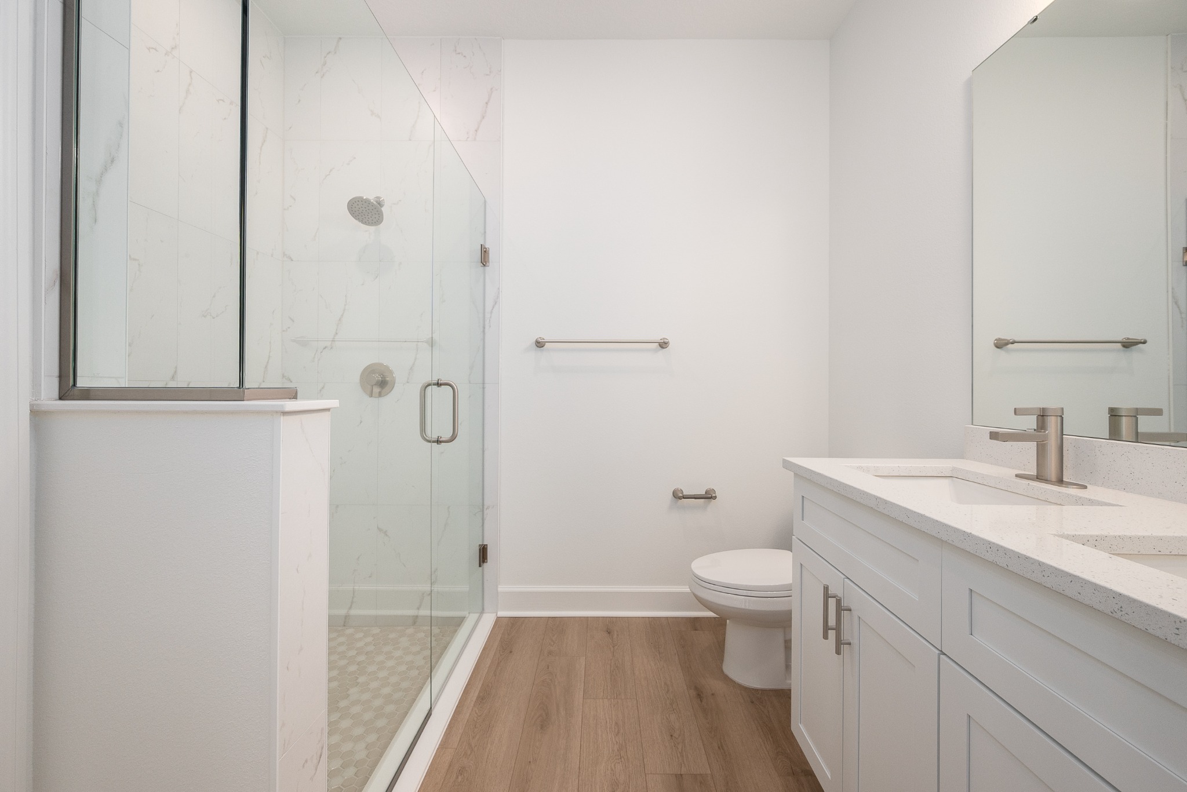
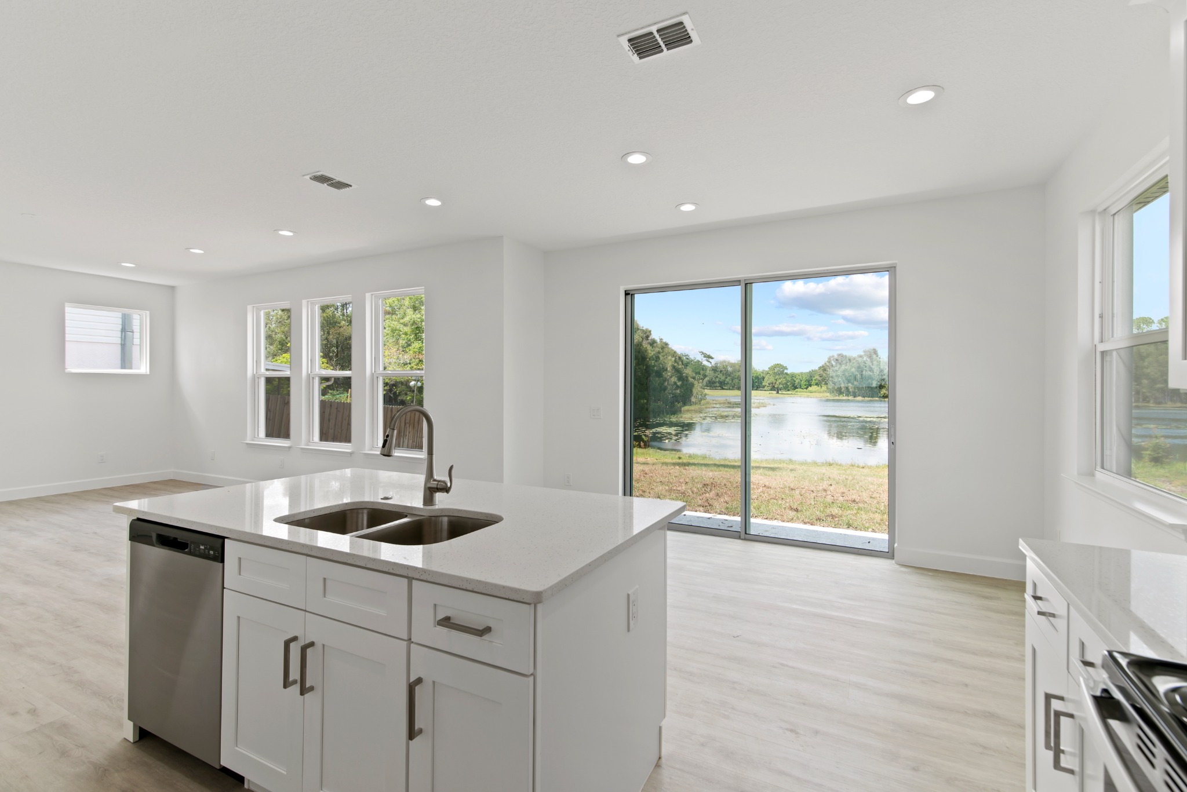
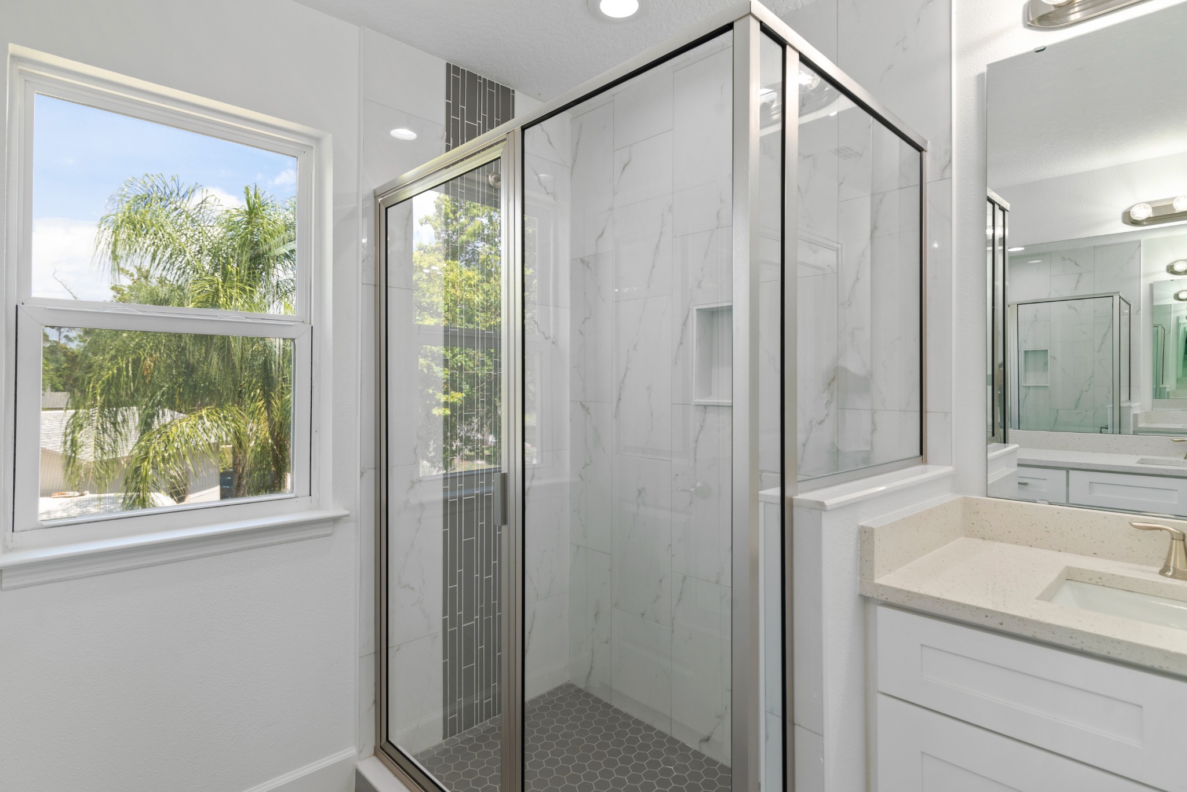
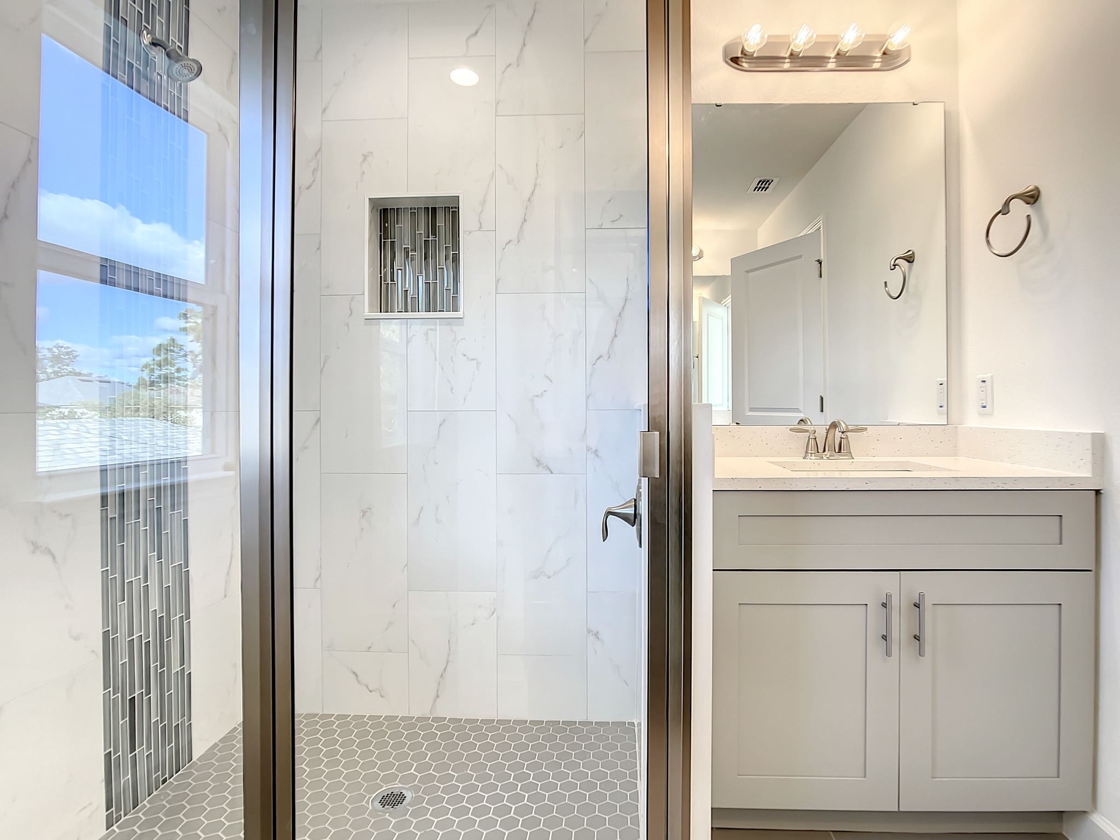
A two-story lake-view home built around a bright open plan, modern cabinetry, tiled baths and large windows that pull the site into the interior.

From efficient infill homes to larger custom-inspired builds, every project is designed to feel more intentional than its price point suggests.
Explore Completed HomesOur plans give buyers a starting point. Our completed work shows what happens when the plan, lot, elevation and finish selections are treated as one design problem. These are real homes we built—not renderings.
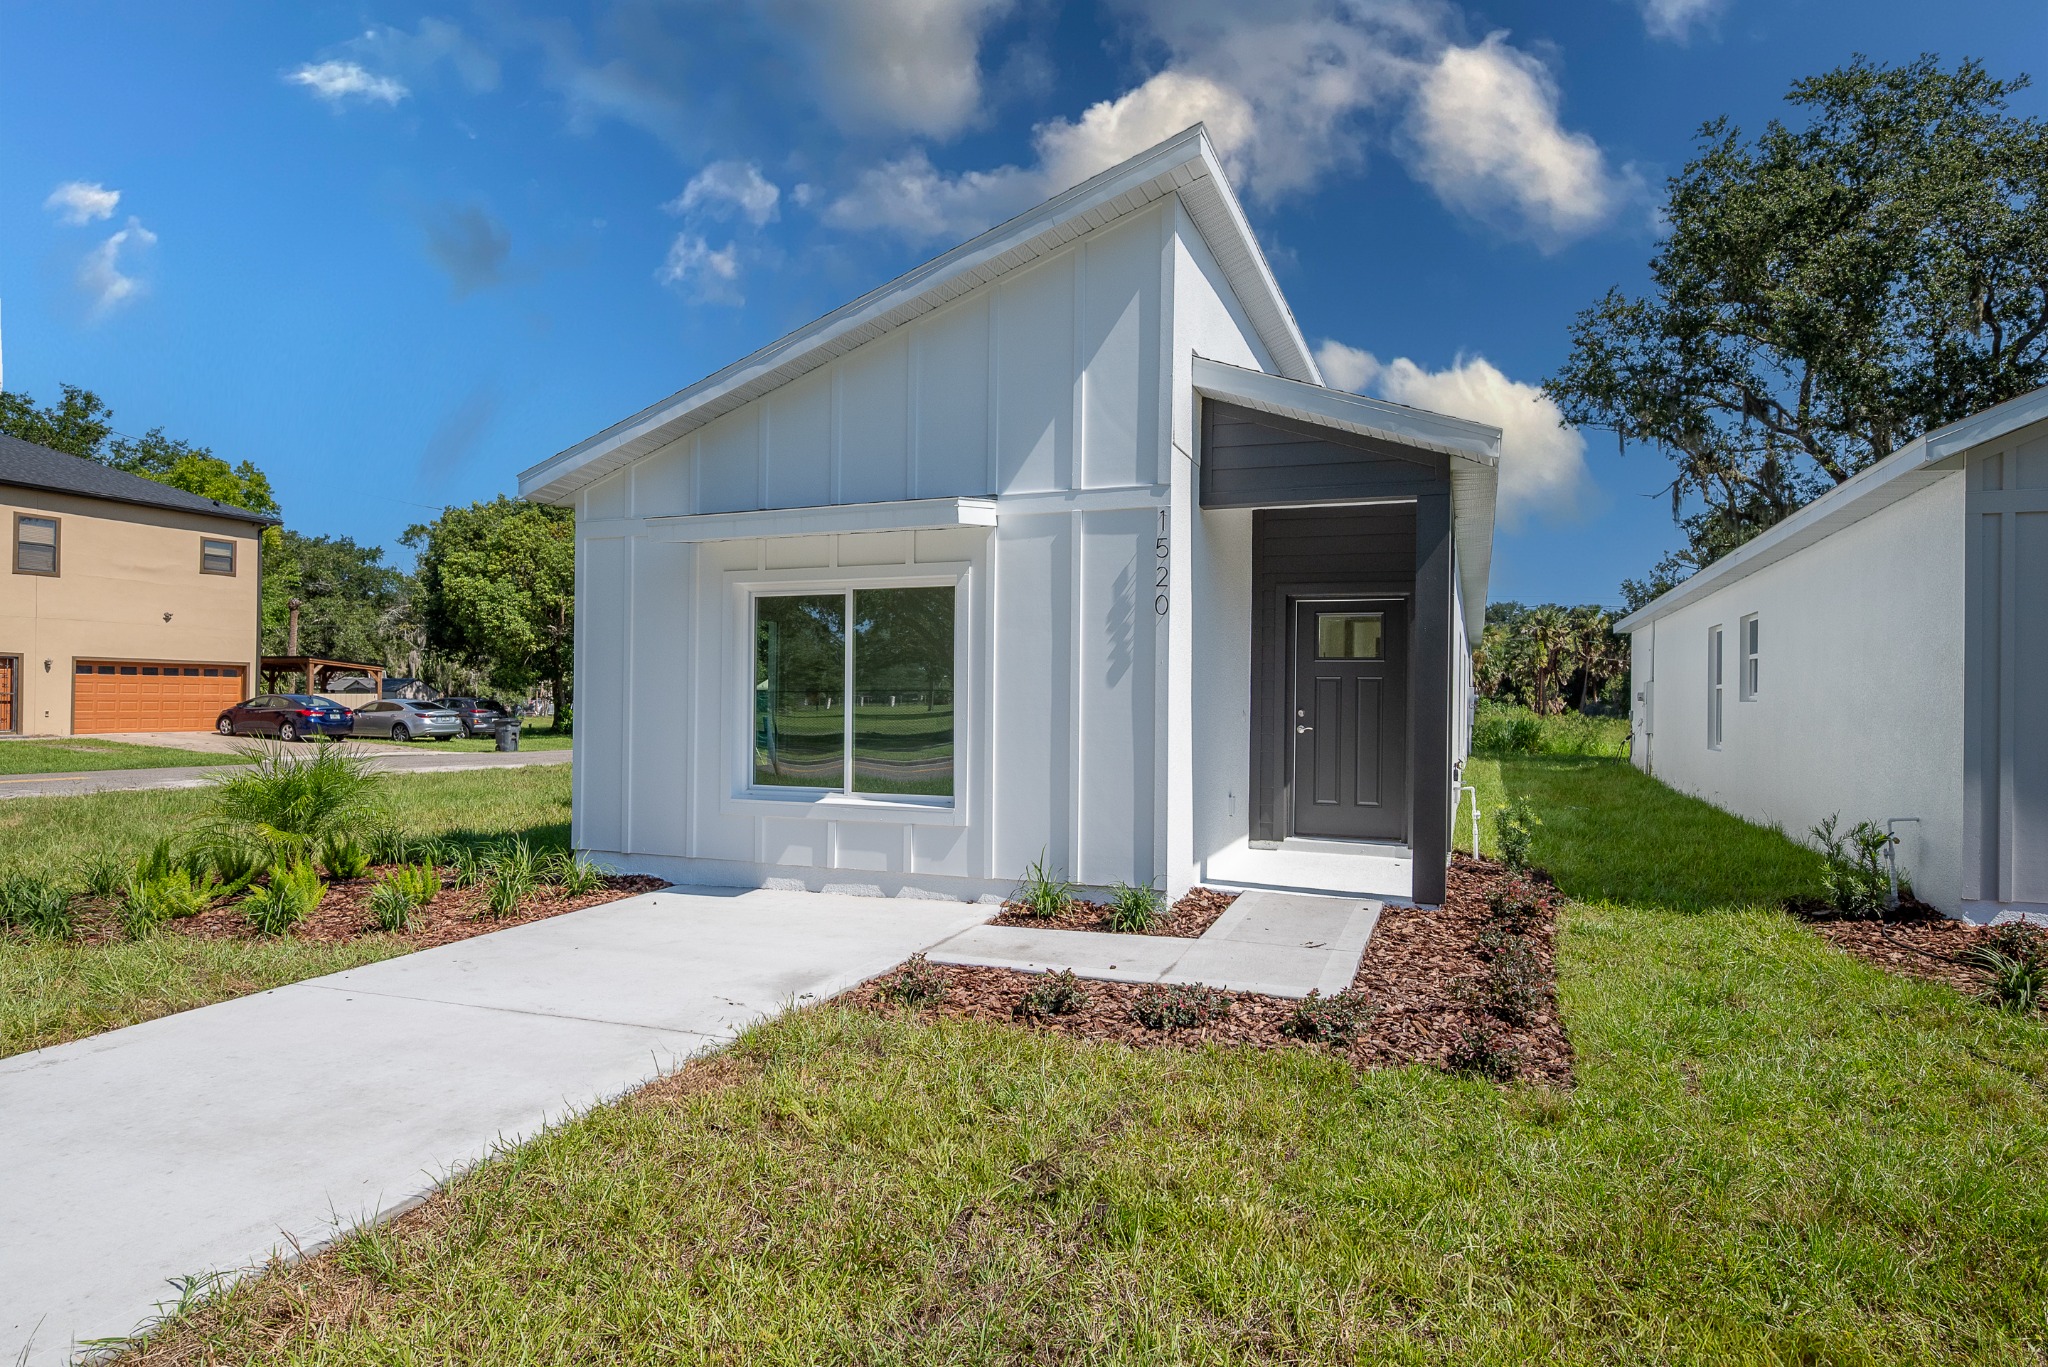
A narrow-lot home with a strong modern profile, bright open interiors and the kind of details we use to keep smaller homes from feeling basic. The exterior pairs clean stucco with board-and-batten character, while the interior uses quartz, full-height cabinetry, tiled wet areas and natural light to elevate the everyday spaces.
Talk to us about a similar build →A two-story lake-view home built around a bright open plan, modern cabinetry, tiled baths and large windows that pull the site into the interior.
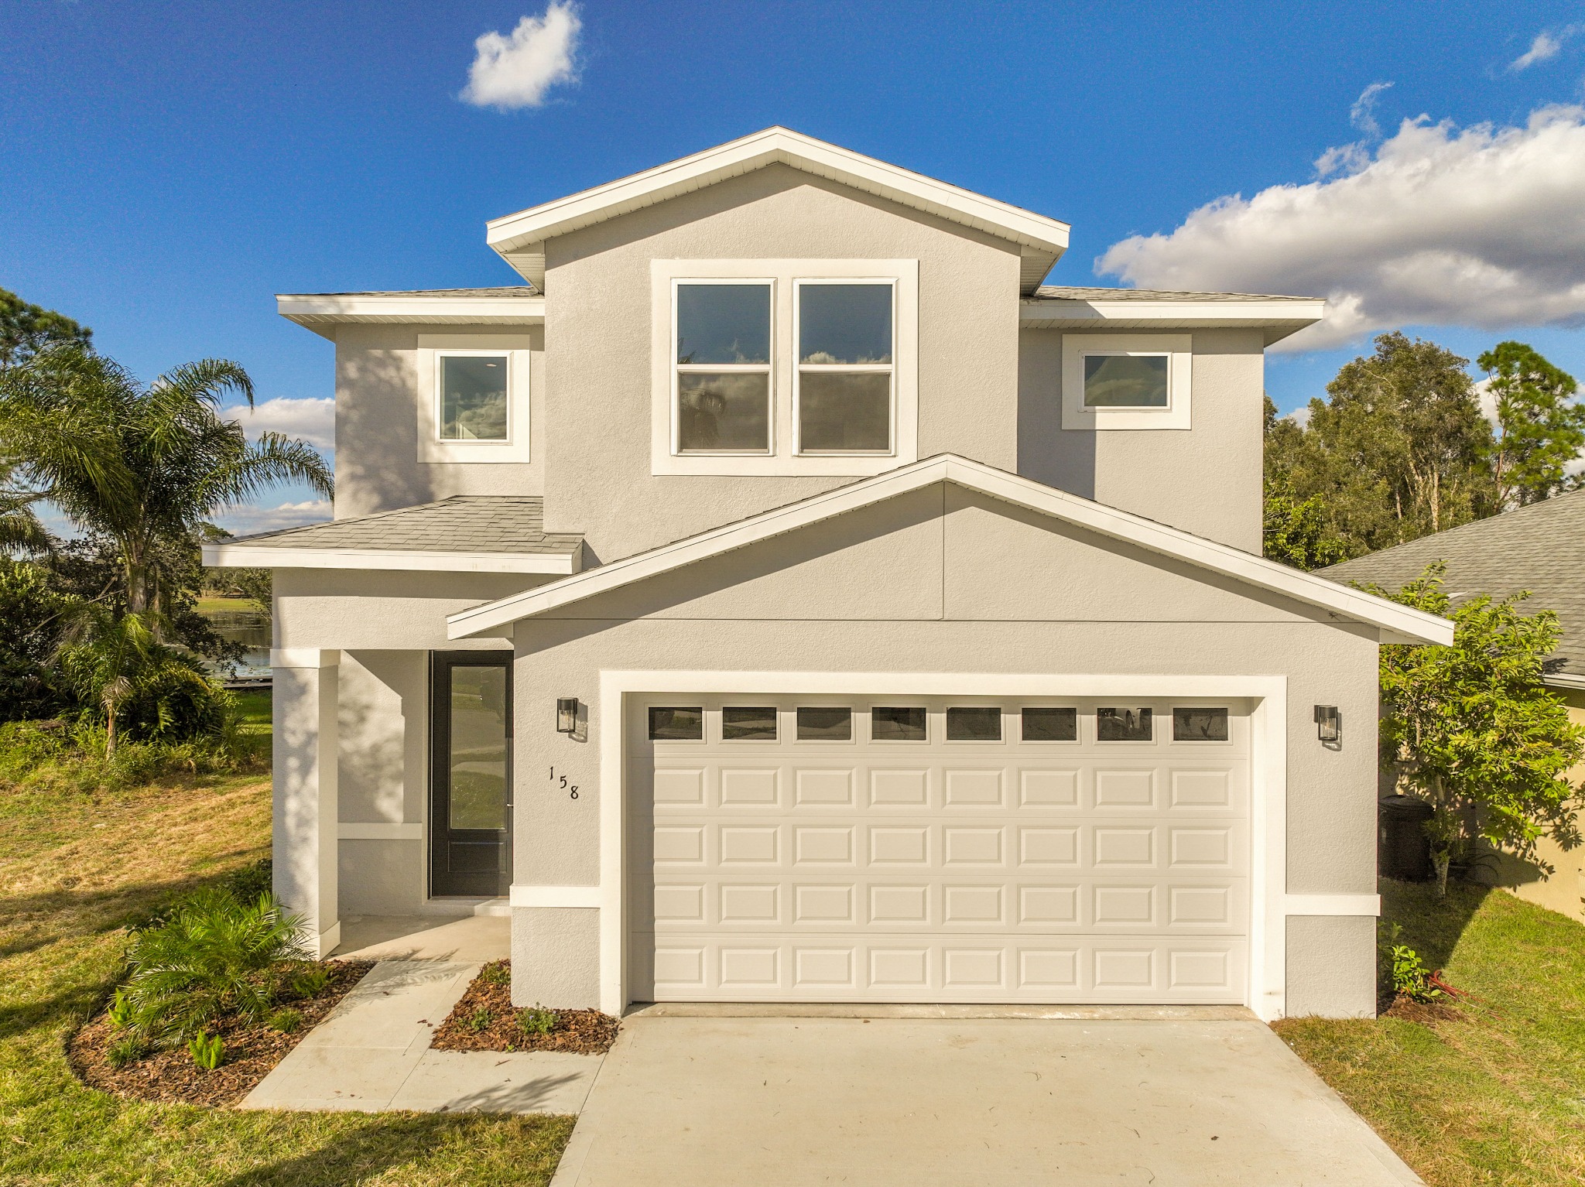
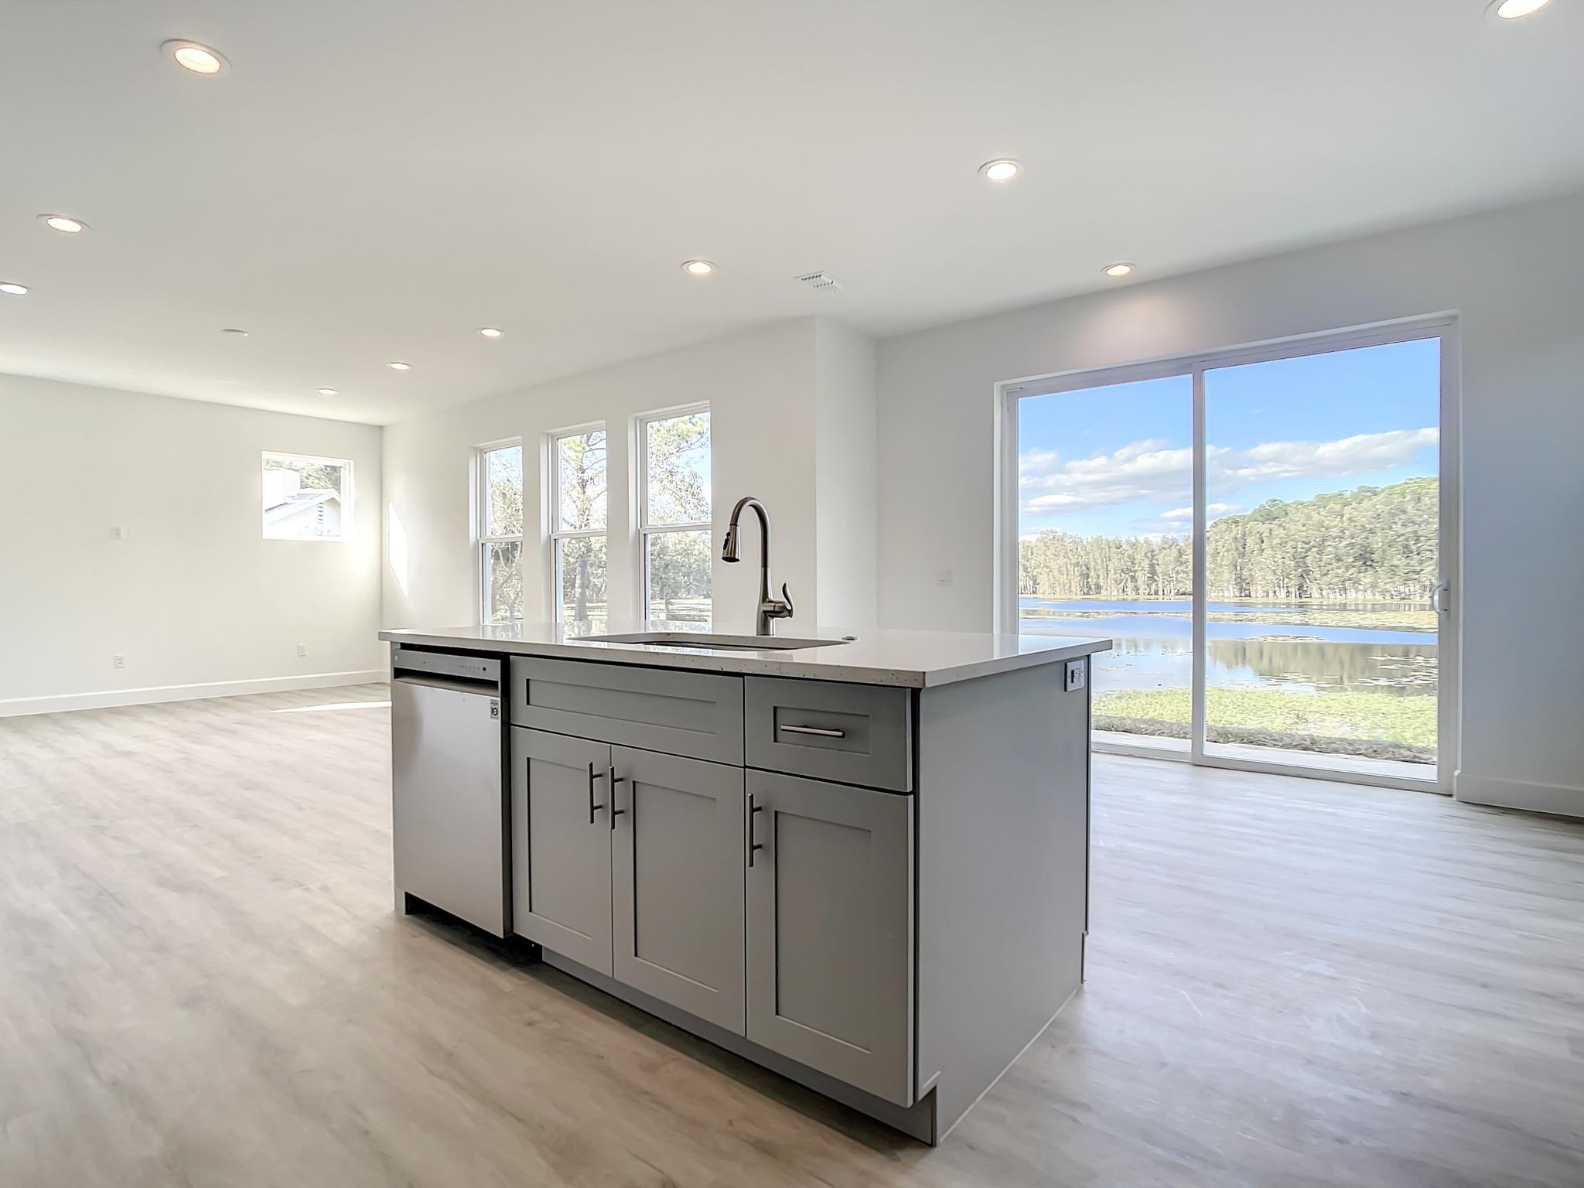
Another lake-view build with a different architectural expression—designed around long sightlines, a generous kitchen, natural light and clean contemporary finishes.
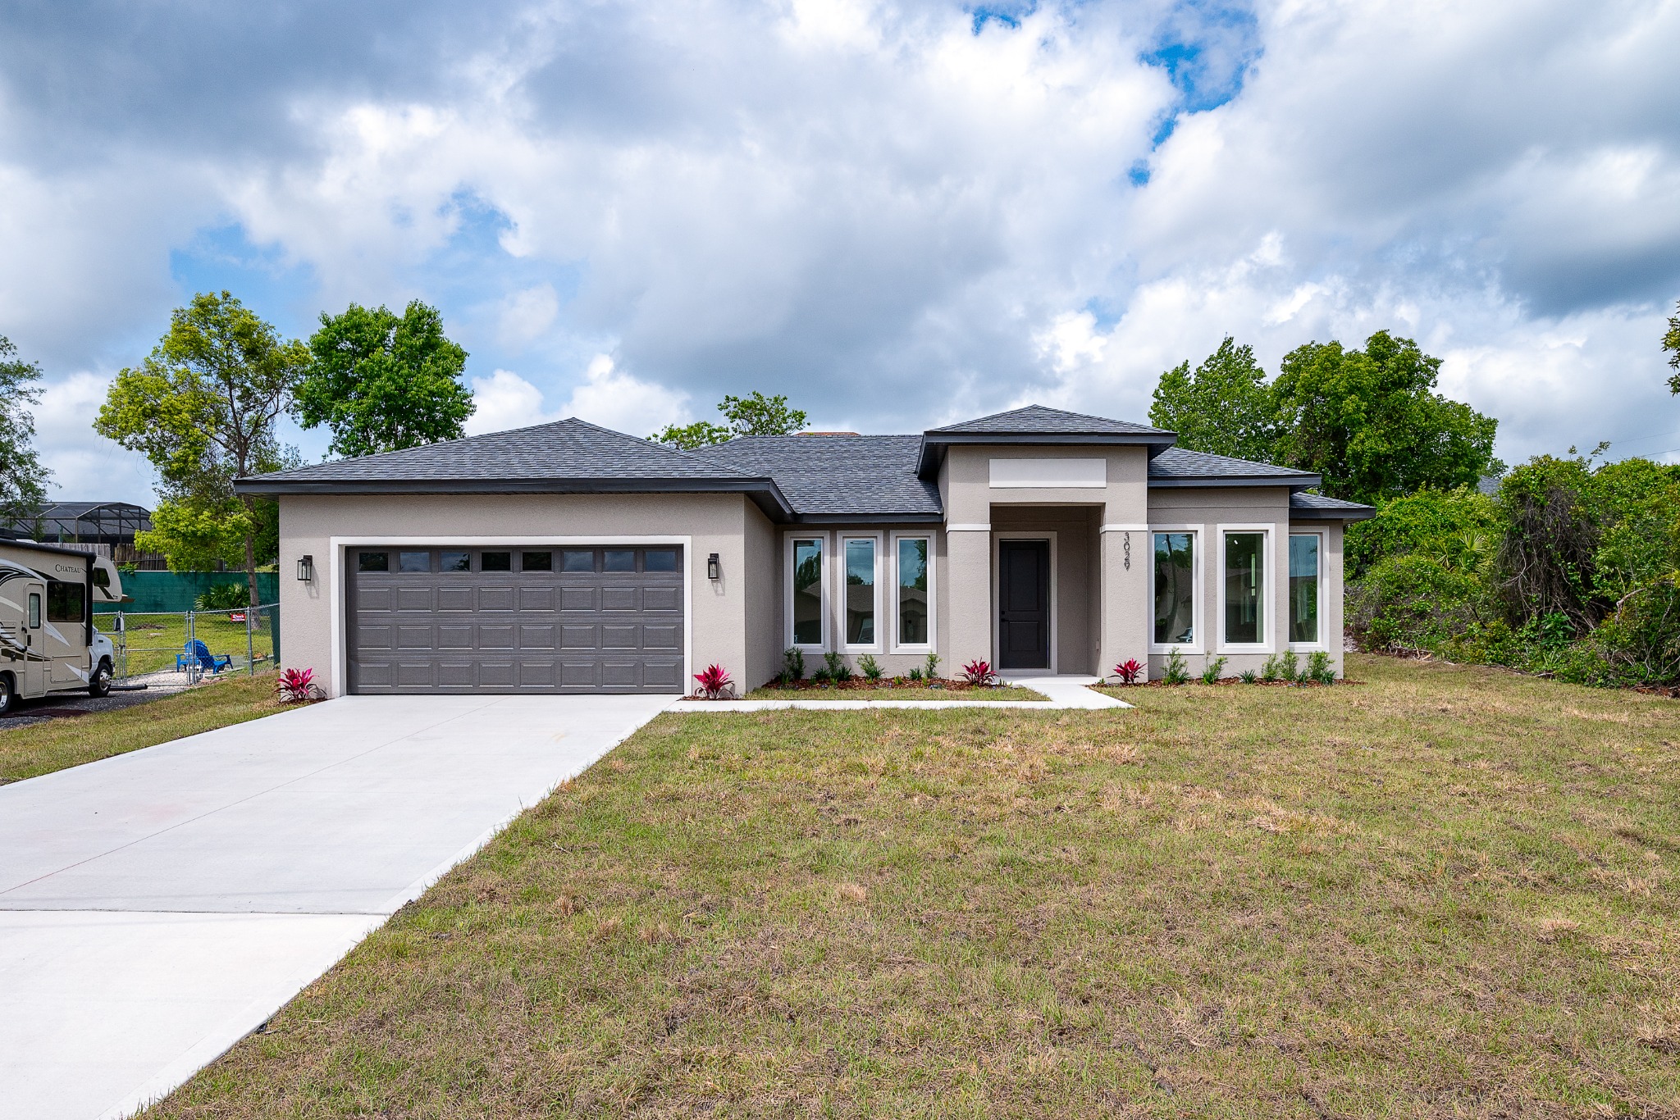
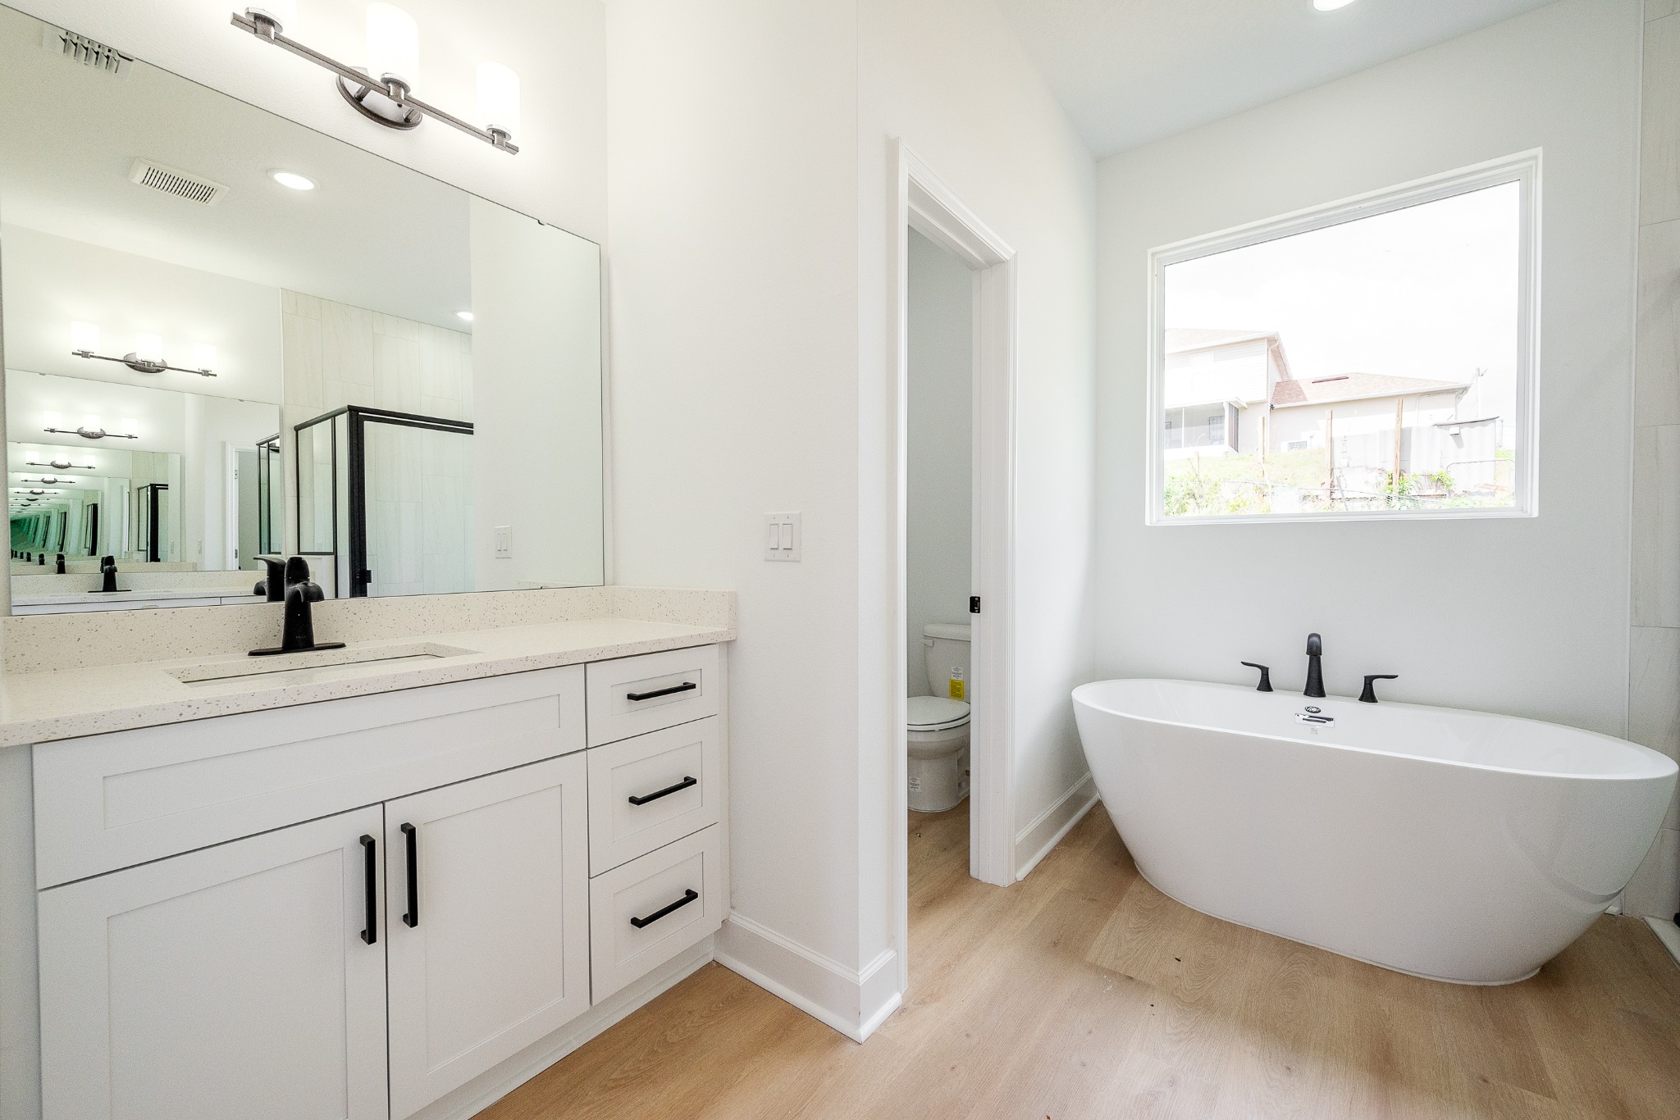
A single-story contemporary build with a two-car garage, tall glazing, warm LVP, quartz surfaces, black accents and a primary bath that feels well above entry-level spec.
We consider frontage, light, views, circulation and outdoor living before treating the floor plan as finished.
Stucco is rarely the whole story. We pair it with a second material—Hardie, brick, block, tile, wood or another architectural finish—to create dimension.
Quartz, taller cabinetry, tiled showers, generous glazing and clean trim packages are used where buyers feel them every day.
Start with one of our plans or work with us on practical modifications for your lot, lifestyle and budget.