
Jupiter II
The next evolution of the Jupiter.
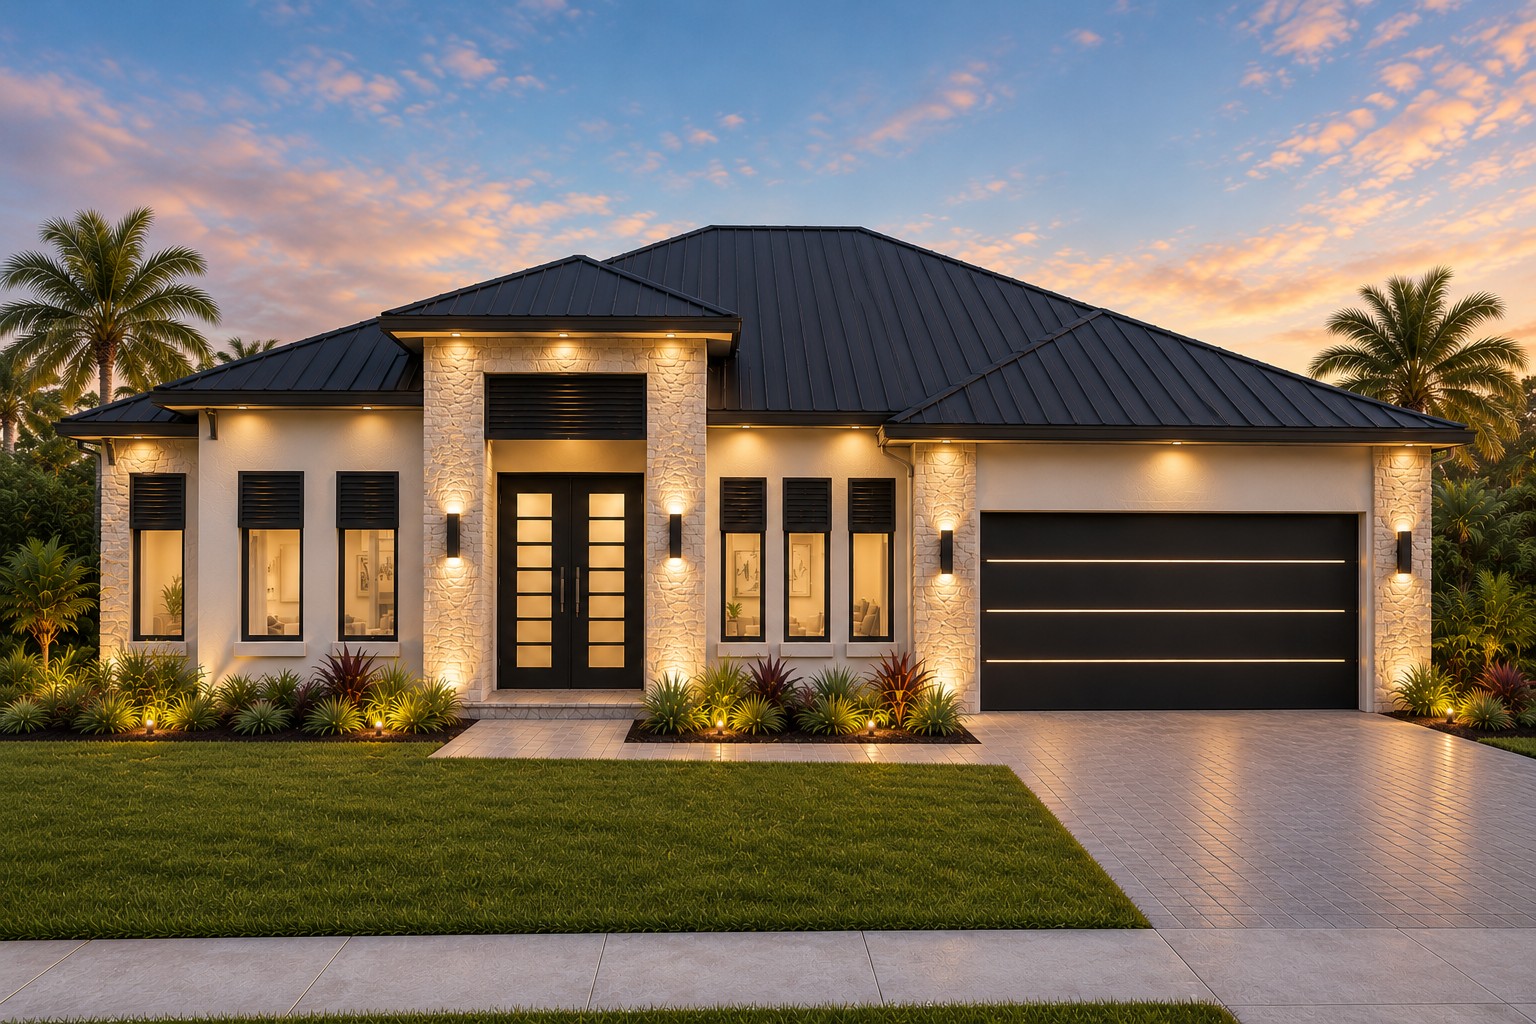 Concept Plan · Architectural Rendering
The next evolution of the Jupiter.
A larger signature plan designed around indoor-outdoor Florida living. Jupiter II expands the open living core, adds flexible bath and garage configurations, and is designed to be pool-ready with an optional summer kitchen.
*Starting prices are base construction pricing and exclude homesite/land, financing, site-specific development, utility extensions or connections, impact fees, unusual site conditions and optional upgrades. Final pricing varies by location, site conditions, selections and configuration.
Elevated where it matters.
- Concrete block construction
- Quartz countertops
- 42-inch cabinetry
- LVP or tile flooring
- Floor-to-ceiling tiled showers
- Split-bedroom plan + flex room
- Pool-ready covered lanai
- Optional summer kitchen
- Layered exterior materials
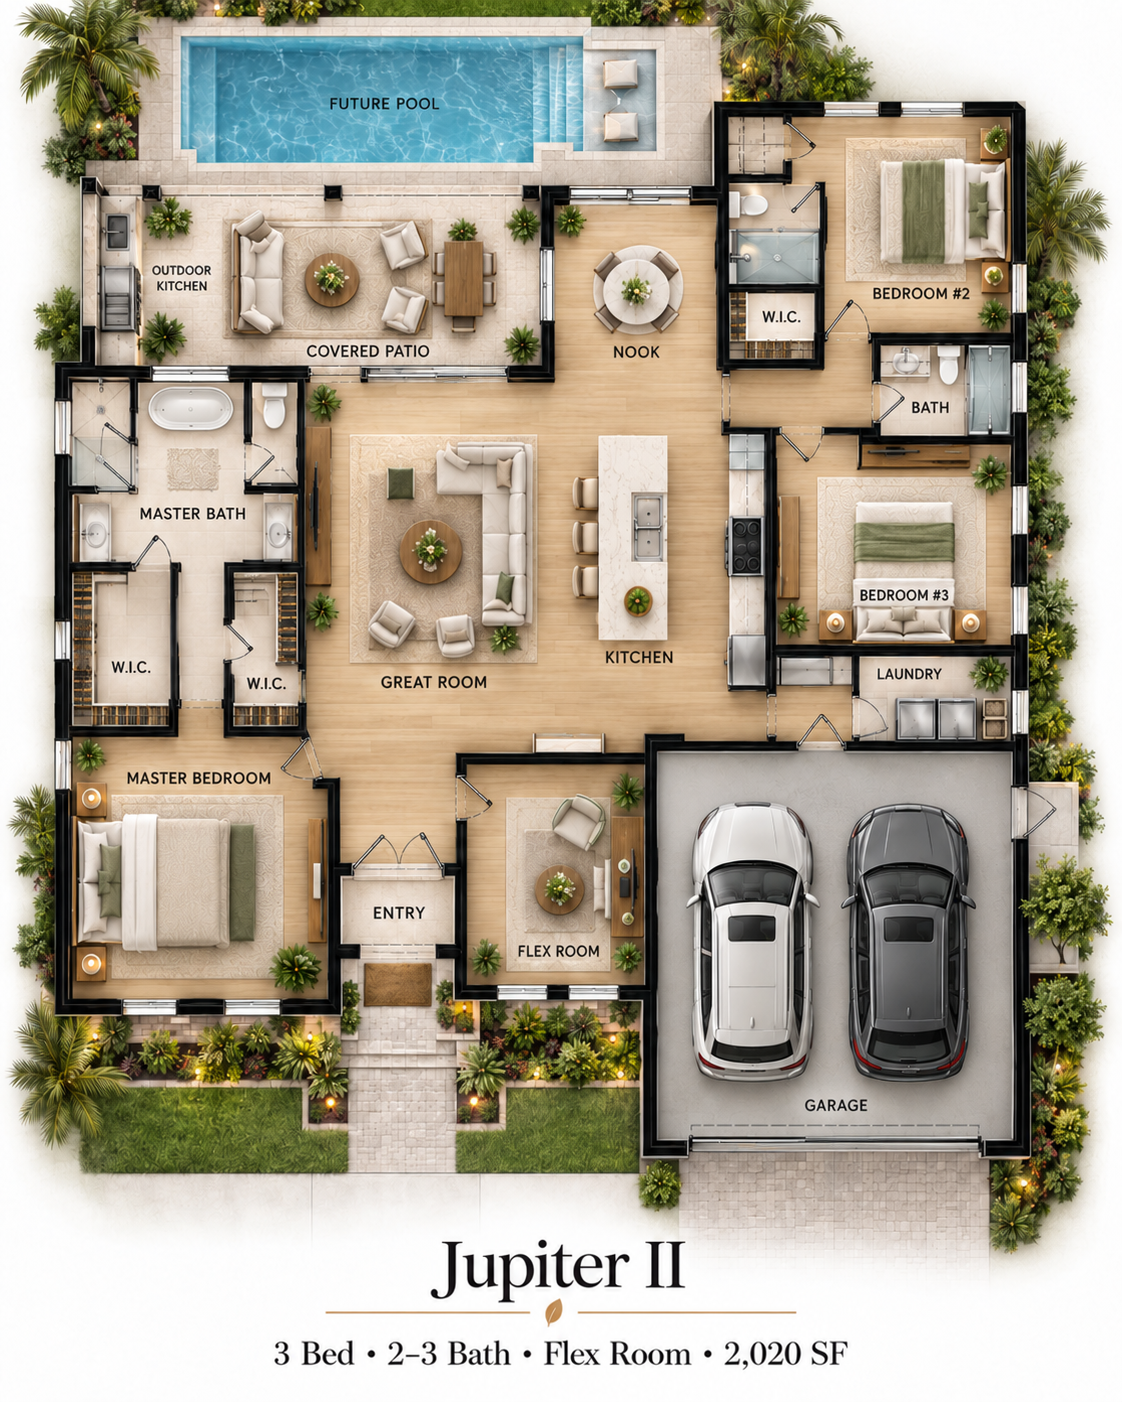
Built to extend the living outdoors.
Jupiter II is an architectural concept model. Exterior imagery shown is a rendering and may include optional features.
Pool ready. Summer-kitchen ready.
The rear-living concept is planned around a covered lanai with the infrastructure and space to grow into a full Florida outdoor-living setup.
Architectural rendering shown. Final materials, dimensions, options and specifications may vary.
Different expressions. Same Jupiter II.
Additional exterior directions developed for the Jupiter II. Elevation materials, roof form and architectural details can be refined with the homesite and final selections.
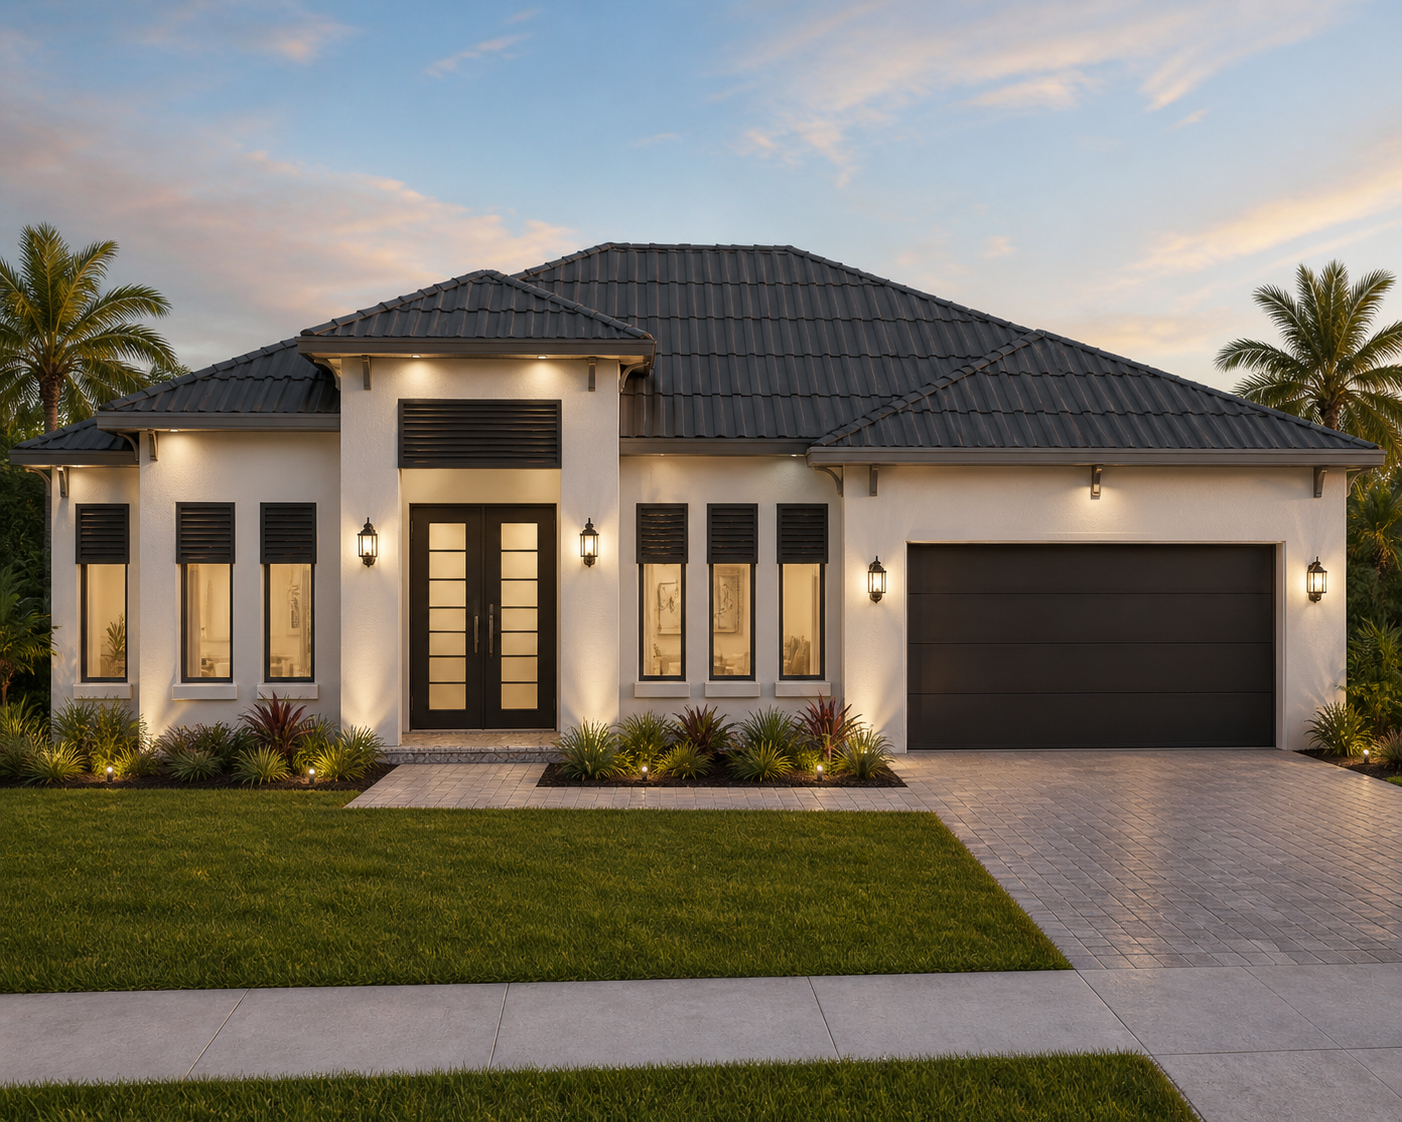
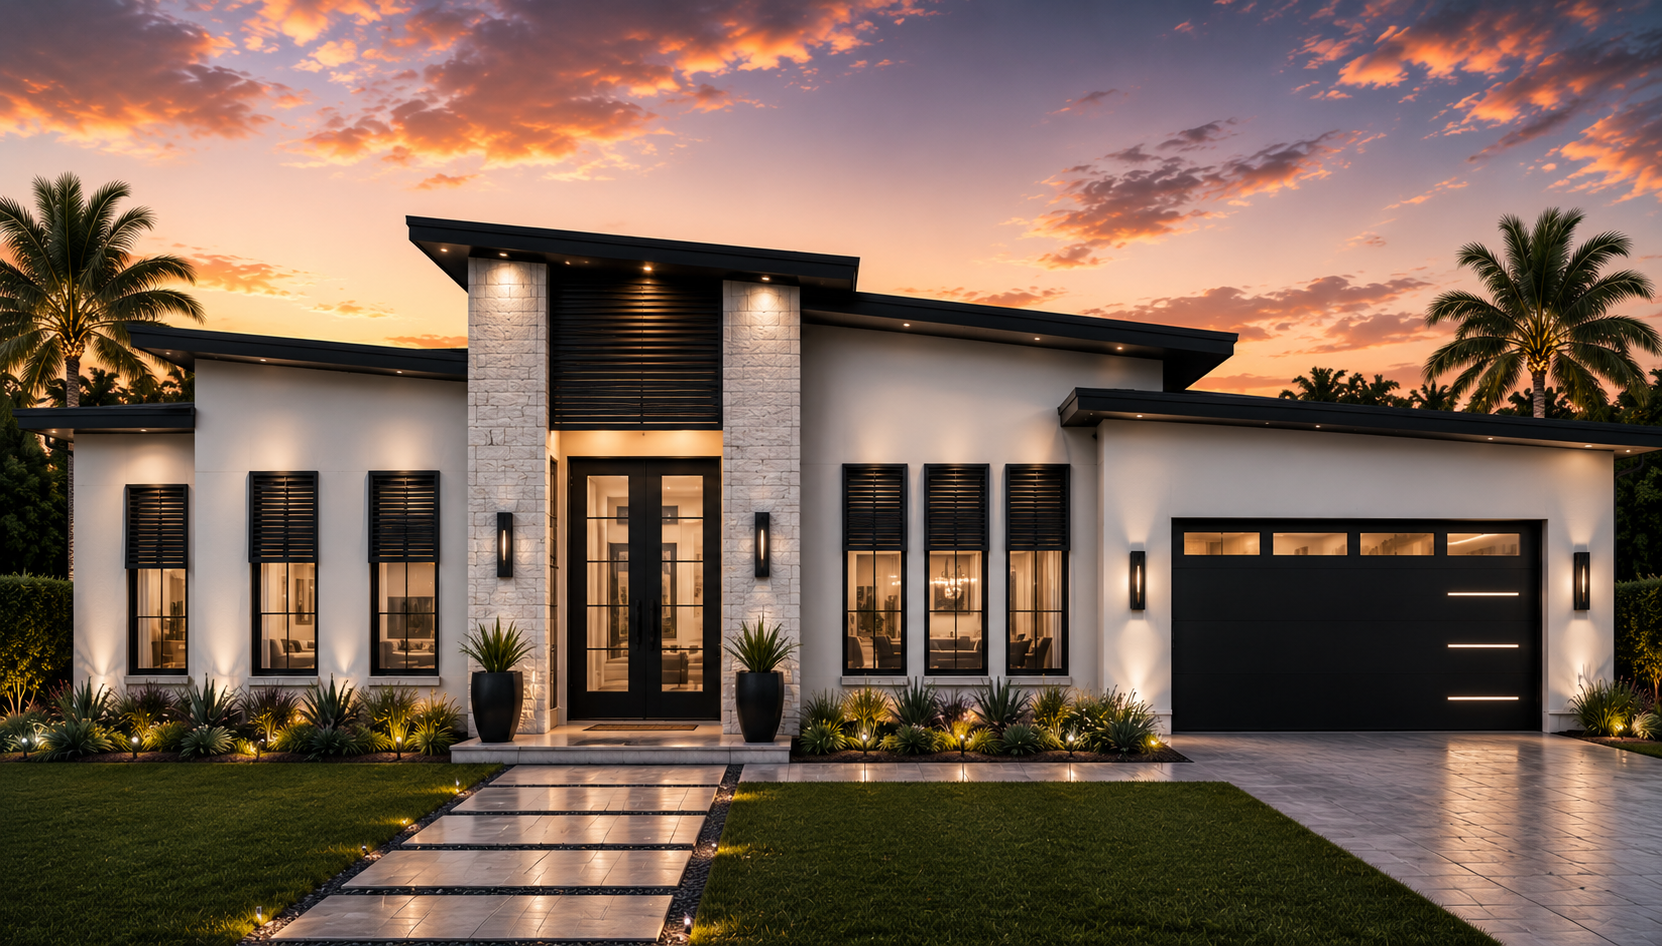
Architectural renderings shown. Final materials, dimensions, options and specifications may vary.
Make the plan fit your lot.
We can evaluate your homesite, garage configuration and practical plan modifications before construction begins.